Get $1,943 Cash Back
89 KING STREET, Essa (Angus) — listed at $777,000. Earn buyer cashback at closing. No catches, just more money in your pocket.
Welcome home! This all brick beauty is directly across from the Barrie-Collingwood Rail Trail for the outdoor enthusiasts. A stunning statement kitchen that is fit for a chef includes custom cabinetry, a 6 burner gas cooktop with pot filler, separate oven, dishwasher and large fridge. A long centre island sets the stage for coffee, breakfast and great conversations. Picture your dinners in the formal space with coffered ceiling, chandelier and tall windows or alfresco on the raised back patio amidst the magically lit mature trees and gardens. Relax in your open concept living room boasting a gas fireplace, new flooring and lots of natural light or sink into the recreation space below that is perfect for game night or a movie. This home has extras for you with it's in-law suite that has a separate entrance, both main floor and basement laundry, and flex rooms that can be bedrooms, an office or a den depending on your changing needs. The second bedroom has a built in retractable bed and storage for convenience. For those who don't know, Angus is very close to Base Borden and Barrie and has amenities galore including a library, schools, shops, restaurants, playgrounds, recreational facilities, and natural parks. Fall in love with the possibilities! (id:60164)
| Room | Level | Dimensions |
|---|---|---|
| Living room | Main level | 6.13 x 6.49 meters |
| Living room | Basement | 3.4 x 2.56 meters |
| Bathroom | Basement | 2.01 x 1.8 meters |
| Bathroom | Basement | 1.8 x 1.58 meters |
| Laundry room | Basement | 2.8 x 2.57 meters |
| Dining room | Main level | 3.65 x 3.02 meters |
| Kitchen | Main level | 4.08 x 4.93 meters |
| Primary Bedroom | Main level | 3.55 x 4.49 meters |
| Bathroom | Main level | 2.43 x 3.02 meters |
| Bedroom 2 | Main level | 3.57 x 3.02 meters |
| Den | Basement | 4.89 x 3.49 meters |
| Recreational, Games room | Basement | 4.95 x 5.43 meters |
| Bedroom 3 | Basement | 3.79 x 2.87 meters |
| Kitchen | Basement | 2.78 x 1.23 meters |
What's the parking situation?+
This property includes 5 spaces — Attached Garage, Garage.
What are the ongoing costs beyond the mortgage?+
Budget for annual property taxes of $2,686.01, heating is forced air, natural gas. Always verify the latest figures with your agent before making an offer — these change yearly.
Could this work as an investment property?+
The basement description mentions: Finished, Full, Apartment in basement, Separate entrance, Walk-up, N/A, N/A, N/A, N/A. If it has a separate entrance, there may be rental income potential — but verify zoning and whether a legal second unit is permitted in Essa (Angus) before counting on it.
Is 89 KING STREET a good fit for a growing family?+
With 4 bedrooms and 3 bathrooms, there's room for kids plus a guest room or home office.
Does it have a basement, and is it finished?+
Yes — Finished, Full, Apartment in basement, Separate entrance, Walk-up, N/A, N/A, N/A, N/A. A finished basement adds meaningful living space beyond the listed square footage.
How many fireplaces are there, and what type?+
This home has 1 fireplace. Confirm the fuel type (wood, gas, or electric) and have it inspected — especially wood-burning, which needs a WETT certification for insurance.
Ask About This Property
Nearby Places
Searching nearby places…
Similar listings




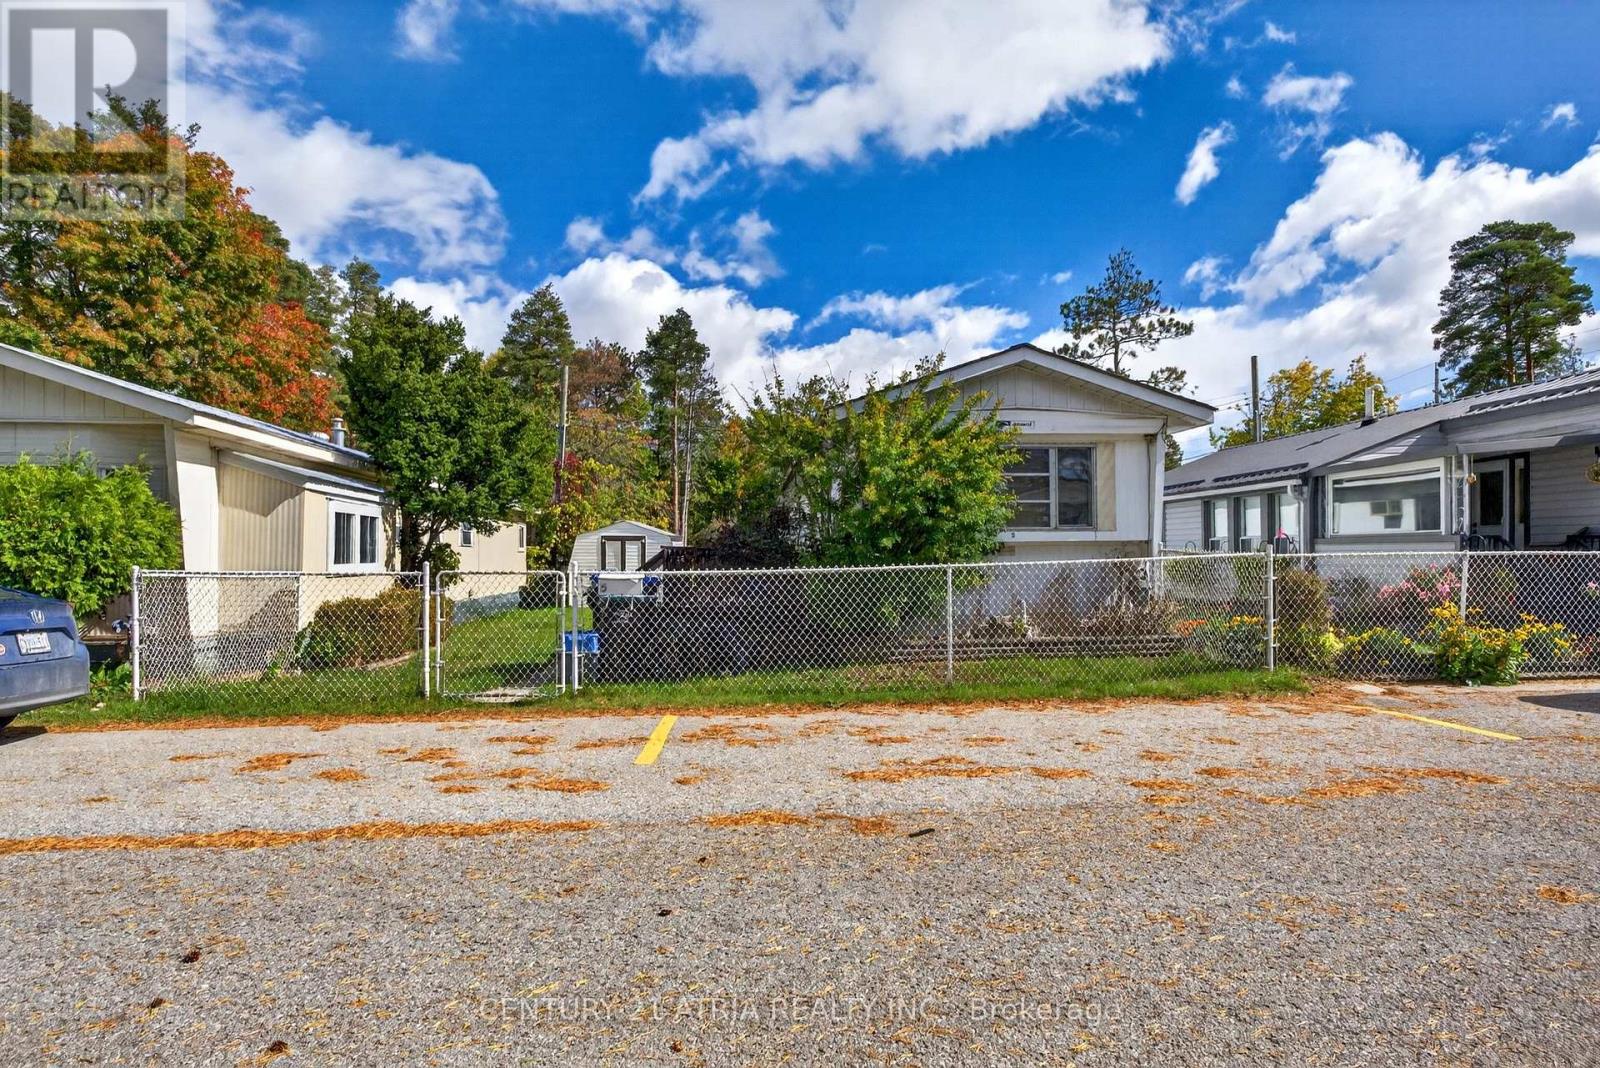 For Sale15 days25
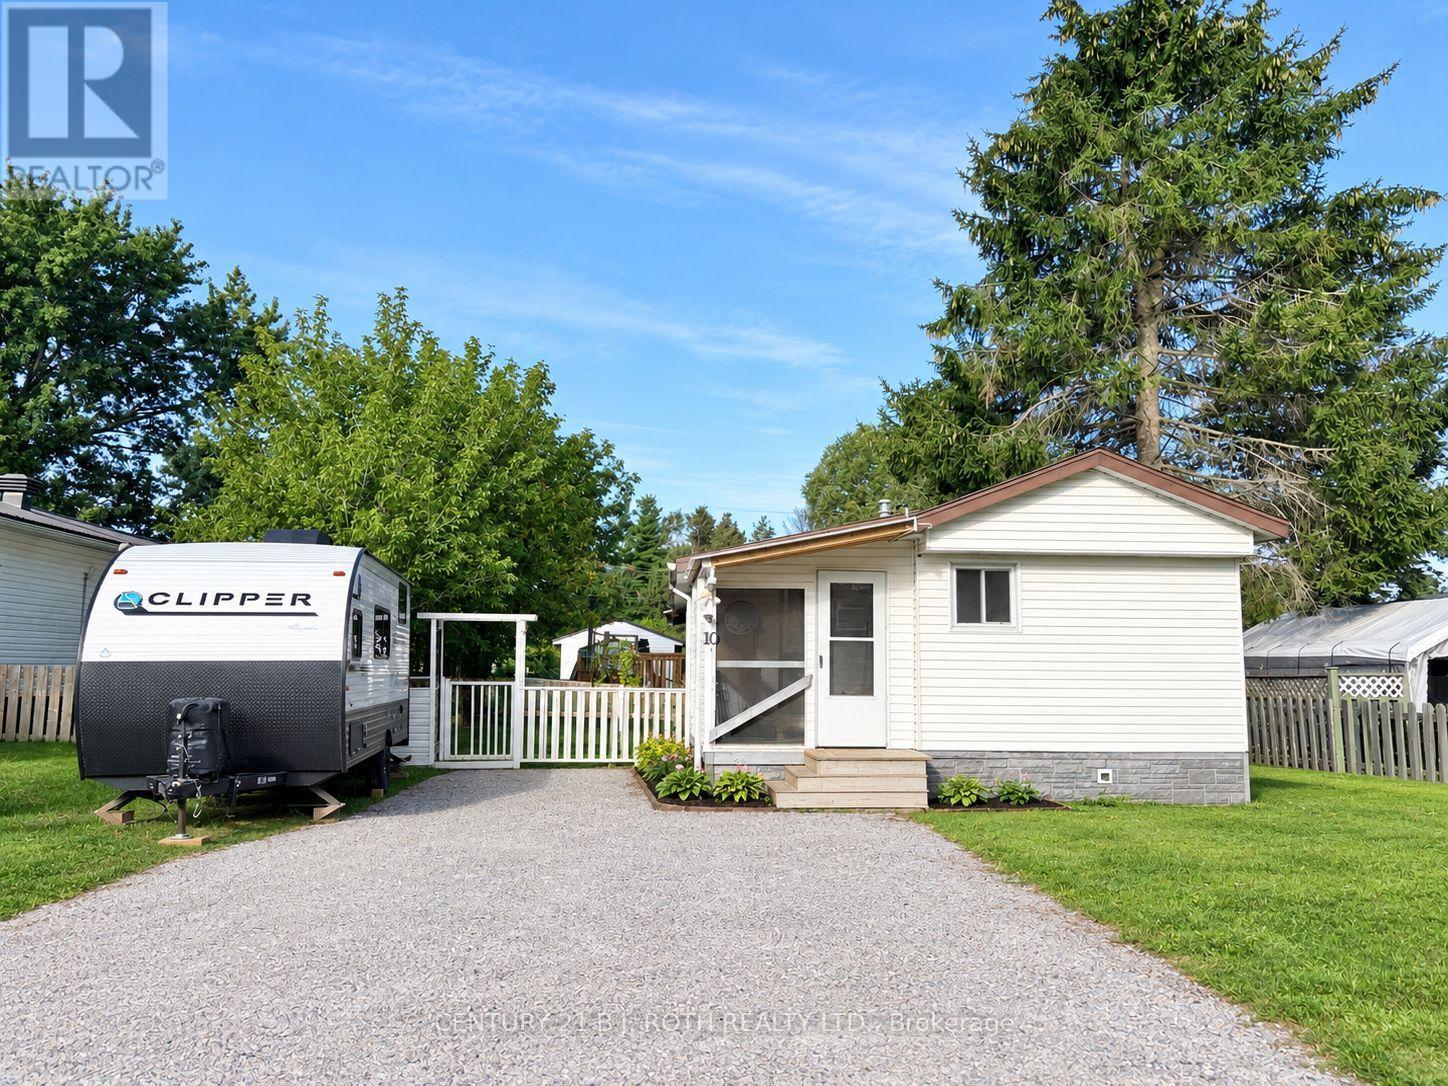 For Sale32 days23
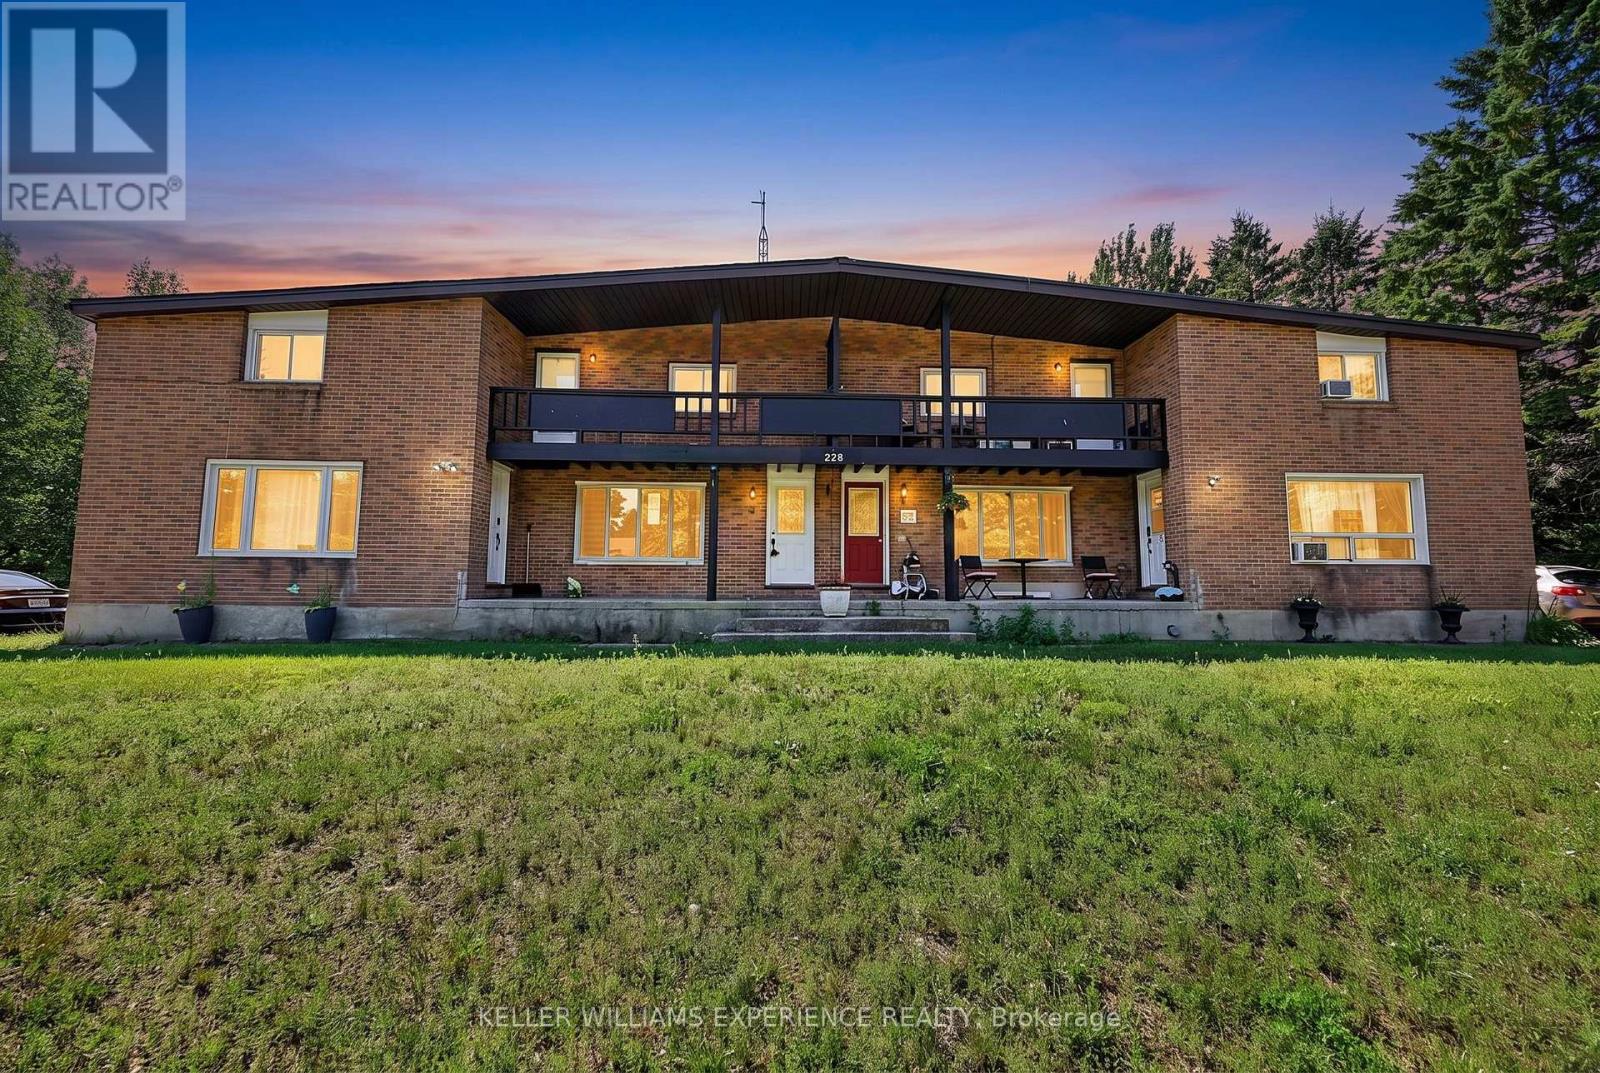 For Sale85 days35
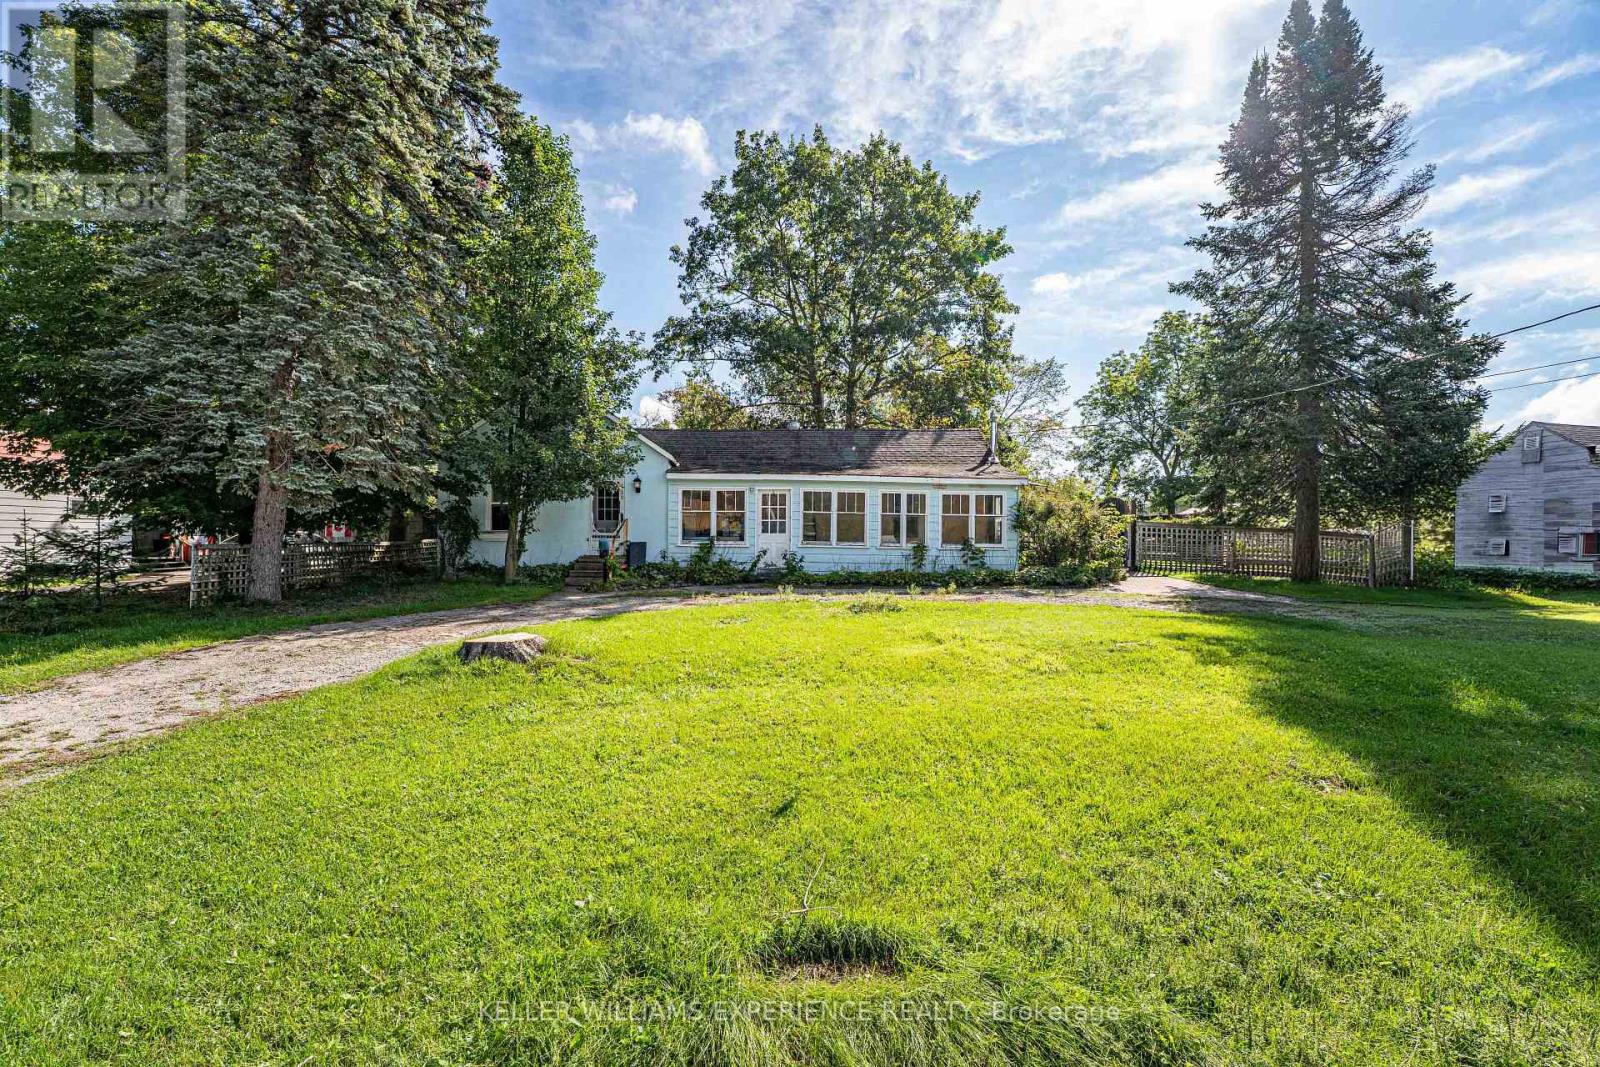 For Sale45 days42

The listing data above is provided under copyright by the Canadian Real Estate Association. While the information is considered reliable, its accuracy is not guaranteed by the Canadian Real Estate Association or getsetsold.ca. Neither getsetsold.ca nor its affiliates make any representations or warranties, express or implied, regarding the accuracy or completeness of the information presented here.